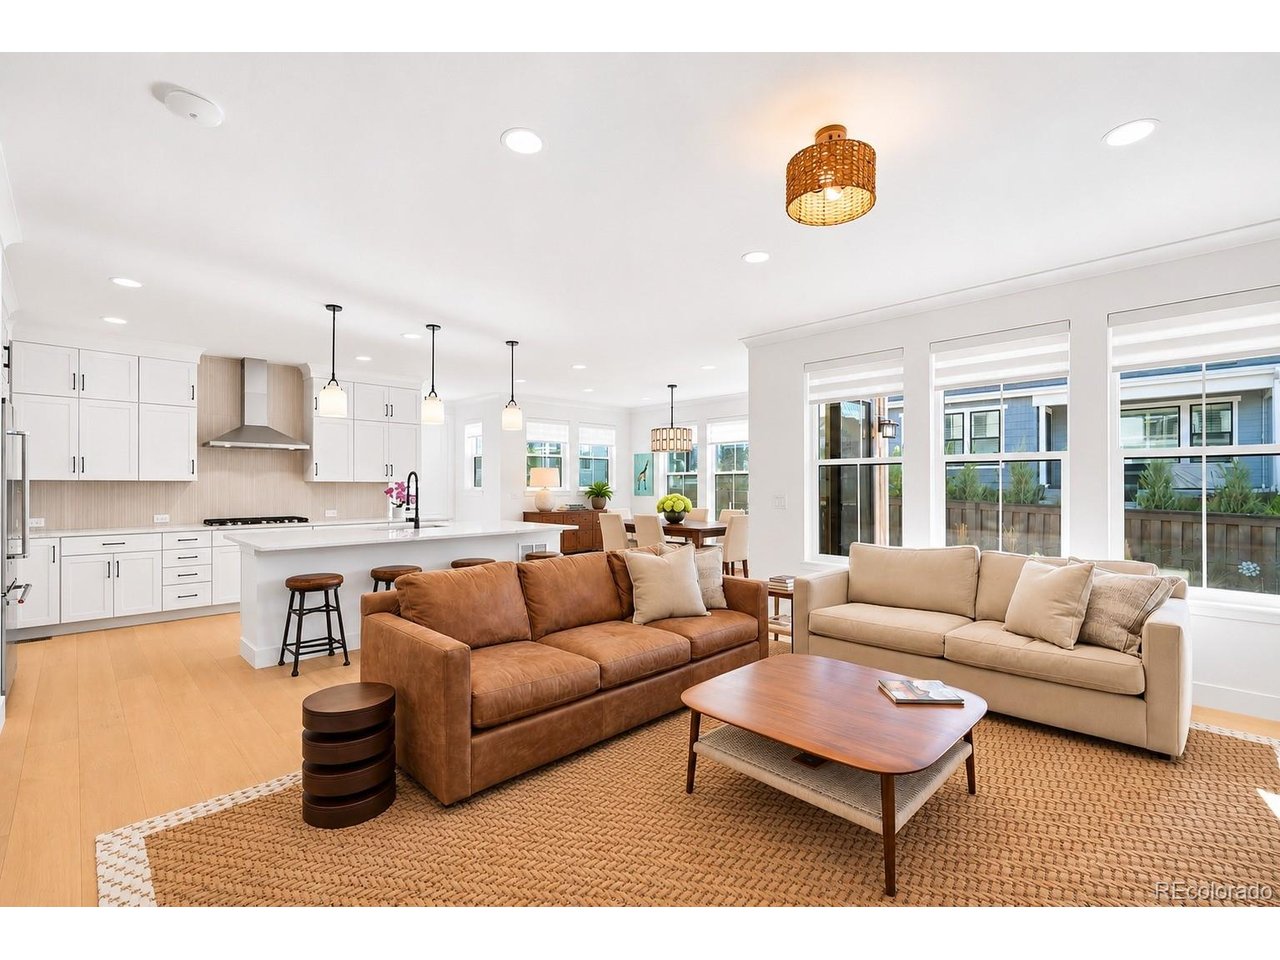
Property photo 1
Property photo 2
Property photo 3
Property photo 4
Property photo 5
3 Beds
3 Baths
2,823 sqft

$850,000

11261 Moonshimmer St, Littleton CO, 80125

Price per sqft$301.10
Built in2025
Property size2,823 sqft
Property typeResidential
Courtesy of Luxe Haven Realty, Ashley Behrens Listing Contact: [email protected],703-582-7756

Overview

Active

Listed Nov 19, 2026

Updated 41h ago

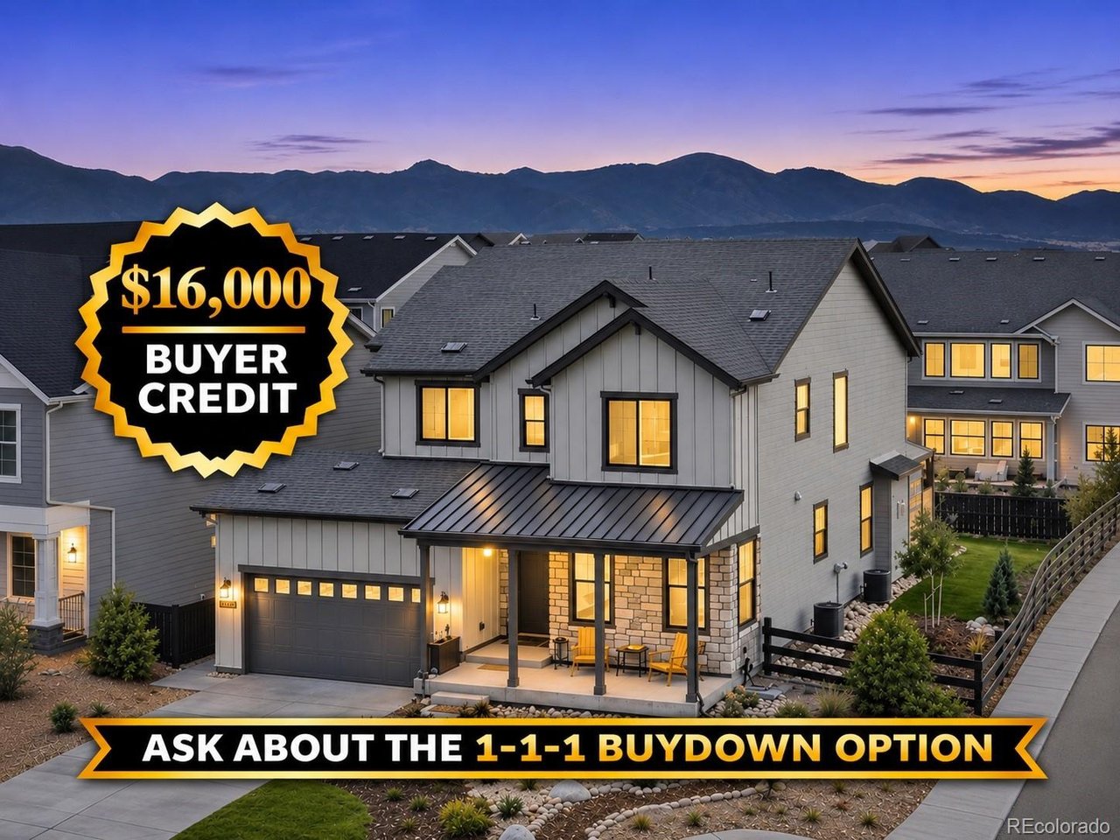
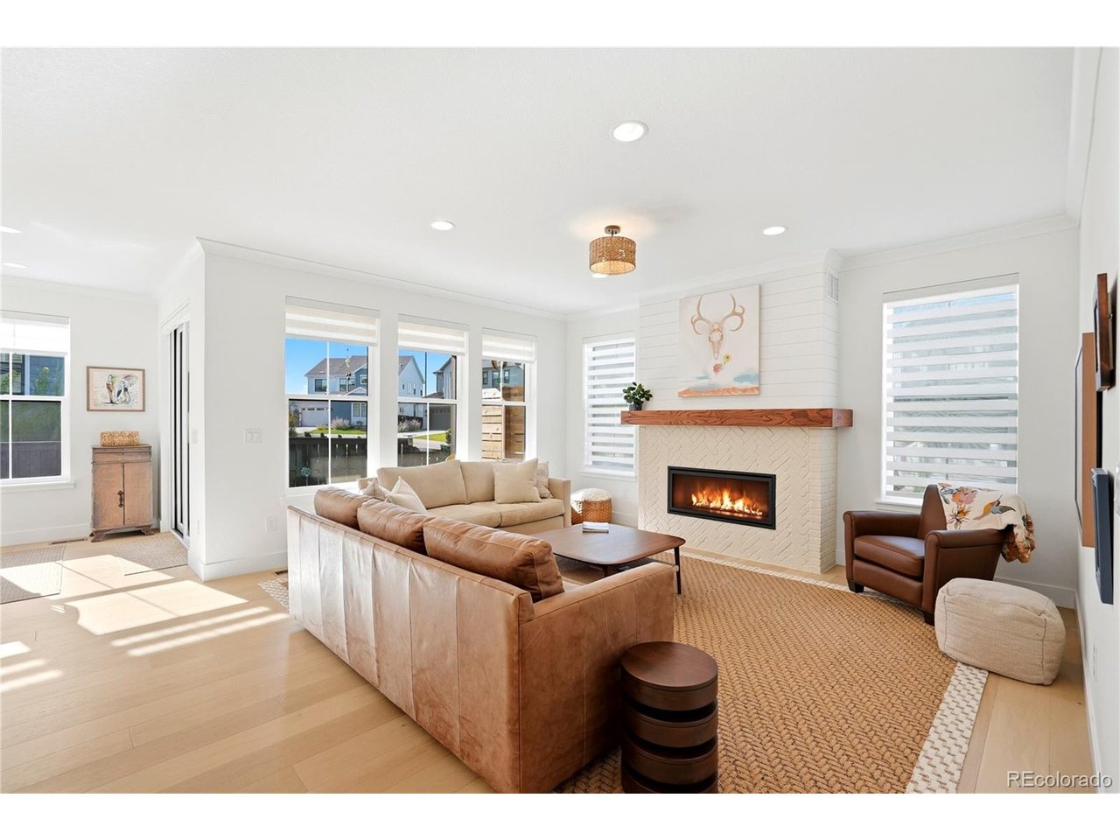
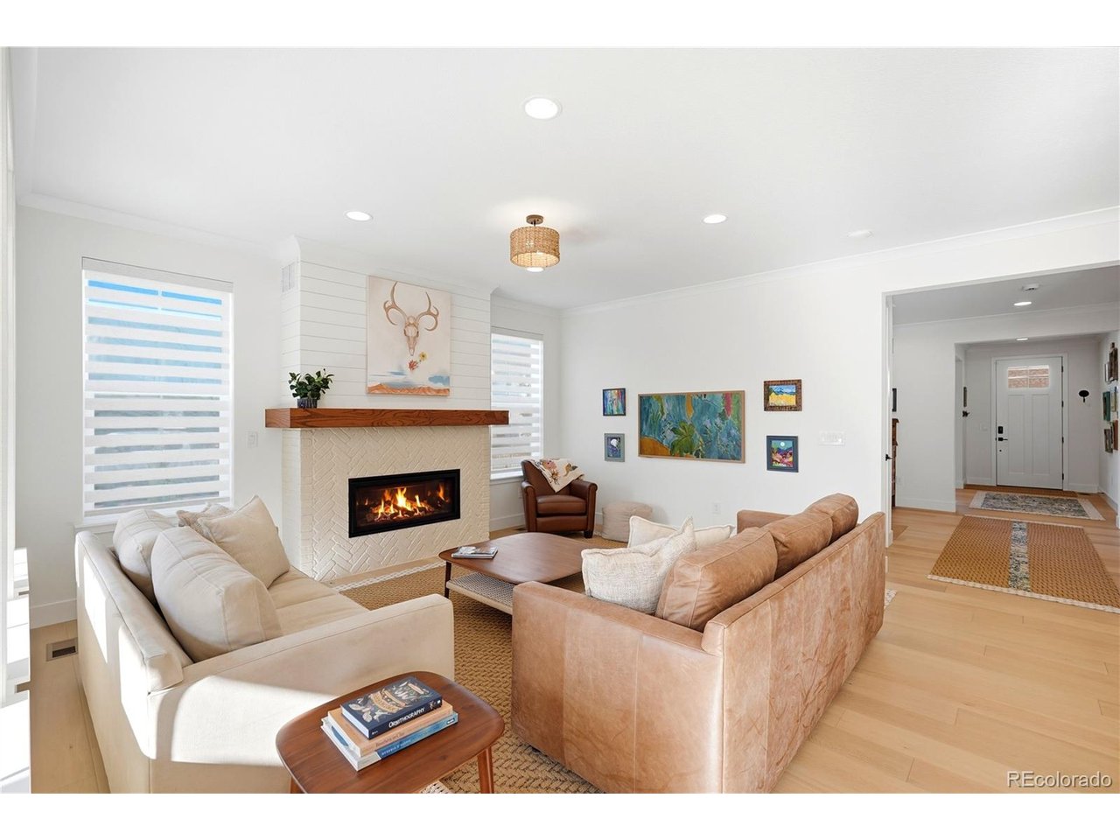
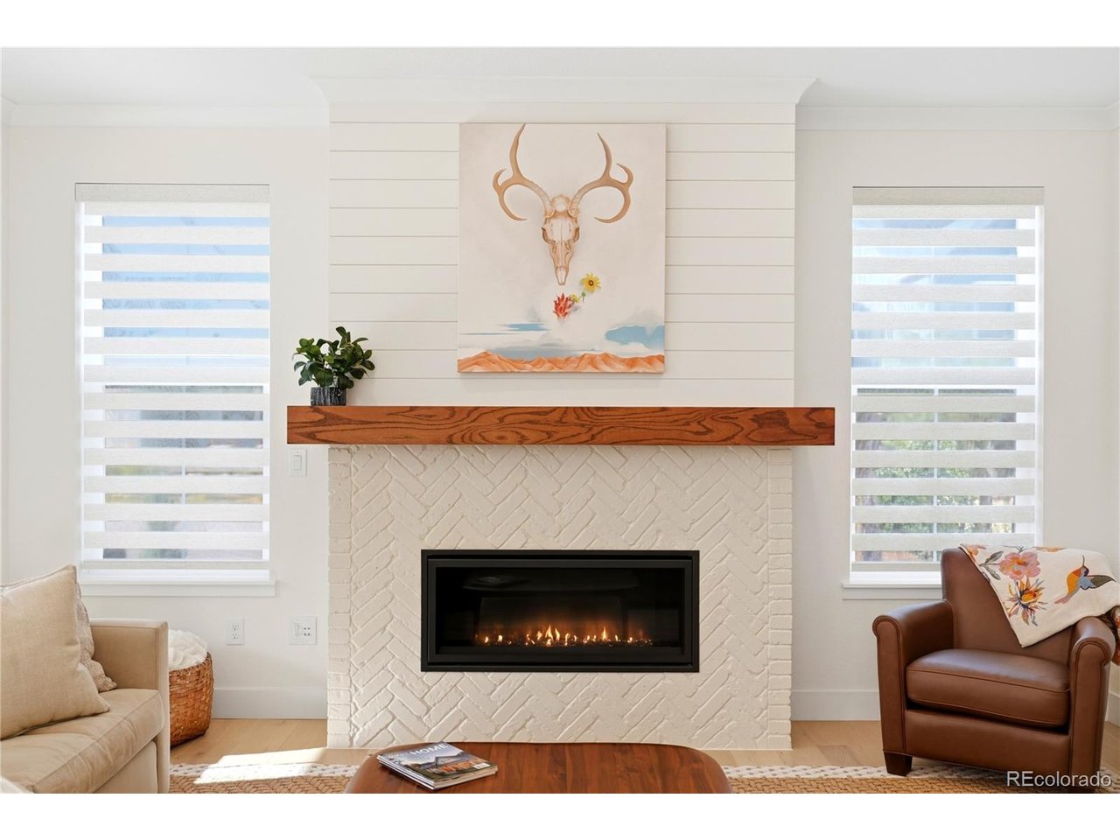
IMAGINE A VIRTUALLY NEW HOME WITHOUT THE HIGH PRICE POINT! Offered at $850,000, this Stargaze Collection home offers over 4,000 SF of potential living space, including a 1,400+ SF unfinished basement ready to personalize & increase value. A February 2026 seller-obtained $46K estimate for a 4th bedroom, bath & great room highlights the possibilities for expanding the home's living space. SELLERS ARE ALSO OFFERING A $16,000 CONCESSION toward an interest-rate buydown and/or closing costs, could be used toward a unique 1-1-1 buydown option-ask for details! Why wait until 2027 & risk potentially higher interest rates? Take advantage of this opportunity before year-end! Move right in to this 2025 Twilight model with $150K+ in builder upgrades & customizations, including over $70K in post-closing enhancements. Unlike many new builds, landscaping, designer window treatments & custom finishes are complete-saving time & out-of-pocket costs after closing! A shiplap-and-brick fireplace with wood mantel anchors the open living area, complemented by custom built-ins, wide-plank hardwood floors, crown molding, fresh paint & updated lighting. The gourmet kitchen features stacked cabinetry, an oversized island & KitchenAid Architect Series II appliances. TWO office/flex spaces include a main-floor study with custom cabinetry & upstairs retreat with French doors-ideal as a second office or kids' space. The primary suite offers mountain views & a five-piece bath with soaking tub, shower with bench & dual sinks. Two front bedrooms welcome Colorado sunrises & share a Jack-and-Jill bath. The sunny east-facing corner lot features professional xeriscaping, low-water sod, walkways, covered patio & privacy trellis. A 3-car garage with extra height offers room for vehicles & gear. The basement is pre-plumbed for a bath. Enjoy Solstice trails, High Line Canal access, pool, fitness center, pickleball, restaurant & bar, all uniquely positioned near Chatfield Reservoir & State Park.

$5,655/mo

Est. mortgage payment based on a $850,000 home price.

All estimates are provided by Luxury Presence for informational purposes only. Actual amounts may vary.

Additional information

MLS® ID
6062117

Interior Features

Bedrooms
3
Bathrooms
3
Fireplace
Yes
Cooling
Yes
Heating
Yes
Basement
No

Exterior Features

Lot Size
0.14 Acres

Other Property Details

Taxes
$4,112
Tax Frequency
Annually
Association Fee Frequency
Monthly
Secondary Association Fee
$40
Secondary Association Fee Frequency
Monthly
Garage
Yes
View
Yes

Also listed on REColorado

MLS provider logo

Listings courtesy of Information and Real Estate Services, LLC (IRES) as distributed by MLS GRID

All information deemed reliable but not guaranteed and should be independently verified. All properties are subject to prior sale, change or withdrawal. Neither listing broker(s) nor Daphne Queen shall be responsible for any typographical errors, misinformation, misprints and shall be held totally harmless. Properties displayed may be listed or sold by various participants in the MLS. 

Based on information submitted to the MLS GRID as of 5:12 AM UTC on 11/21/2026. All data is obtained from various sources and may not have been verified by broker or MLS GRID. Supplied Open House Information is subject to change without notice. All information should be independently reviewed and verified for accuracy. Properties may or may not be listed by the office/agent presenting the information.

©2026 Information and Real Estate Services, LLC (IRES). All rights reserved.

DMCA Notice 

Powered by Luxury Presence