2111 Hecla Dr
2111 Hecla Dr
2111 Hecla Dr
2111 Hecla Dr
2111 Hecla Dr
2111 Hecla Dr
2111 Hecla Dr
2111 Hecla Dr
2111 Hecla Dr
2111 Hecla Dr
2111 Hecla Dr
2111 Hecla Dr
2111 Hecla Dr
2111 Hecla Dr
2111 Hecla Dr
2111 Hecla Dr
2111 Hecla Dr
2111 Hecla Dr
2111 Hecla Dr
2111 Hecla Dr
2111 Hecla Dr
2111 Hecla Dr
2111 Hecla Dr
2111 Hecla Dr
2111 Hecla Dr
2111 Hecla Dr
2111 Hecla Dr
2111 Hecla Dr
2111 Hecla Dr
2111 Hecla Dr
2111 Hecla Dr
2111 Hecla Dr
2111 Hecla Dr
2111 Hecla Dr
2111 Hecla Dr
2111 Hecla Dr
2111 Hecla Dr
2111 Hecla Dr
2111 Hecla Dr
2111 Hecla Dr
2111 Hecla Dr
2111 Hecla Dr
2111 Hecla Dr
2111 Hecla Dr
2111 Hecla Dr
2111 Hecla Dr
2111 Hecla Dr
2111 Hecla Dr
2111 Hecla Dr
2111 Hecla Dr
SEE ALL PHOTOS
2111 Hecla Dr
2111 Hecla Dr
2111 Hecla Dr
2111 Hecla Dr
2111 Hecla Dr
2111 Hecla Dr
2111 Hecla Dr
2111 Hecla Dr
2111 Hecla Dr
2111 Hecla Dr
2111 Hecla Dr
2111 Hecla Dr
2111 Hecla Dr
2111 Hecla Dr
2111 Hecla Dr
2111 Hecla Dr
2111 Hecla Dr
2111 Hecla Dr
2111 Hecla Dr
2111 Hecla Dr
2111 Hecla Dr
2111 Hecla Dr
2111 Hecla Dr
2111 Hecla Dr
2111 Hecla Dr
2111 Hecla Dr
2111 Hecla Dr
2111 Hecla Dr
2111 Hecla Dr
2111 Hecla Dr
2111 Hecla Dr
2111 Hecla Dr
2111 Hecla Dr
2111 Hecla Dr
2111 Hecla Dr
2111 Hecla Dr
2111 Hecla Dr
2111 Hecla Dr
2111 Hecla Dr
2111 Hecla Dr
2111 Hecla Dr
2111 Hecla Dr
2111 Hecla Dr
2111 Hecla Dr
2111 Hecla Dr
2111 Hecla Dr
2111 Hecla Dr
2111 Hecla Dr
2111 Hecla Dr
2111 Hecla Dr
Courtesy of , Daphne Queen Listing Contact: 3035894308 
For Sale

2111 Hecla Dr

2111 Hecla Dr, Louisville, CO 80027

$970,000
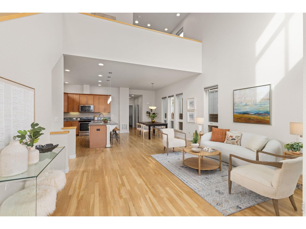
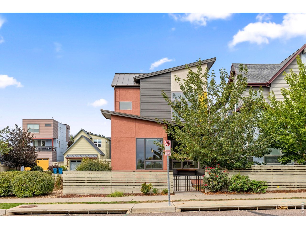
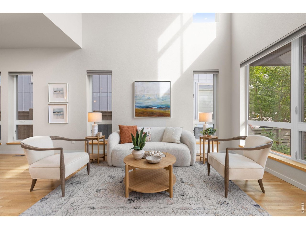
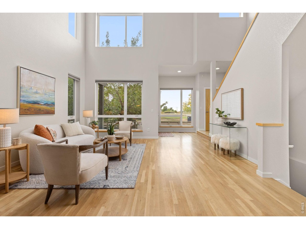
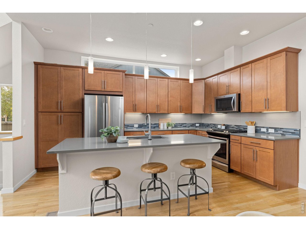
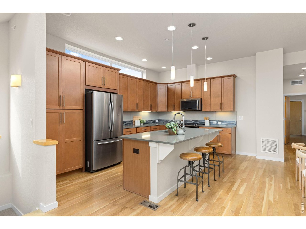
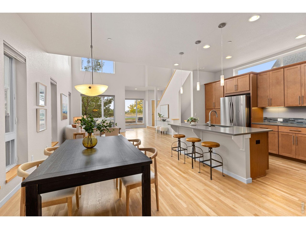
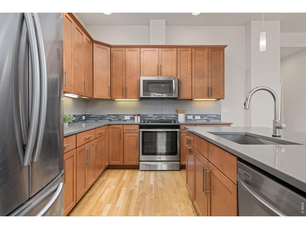
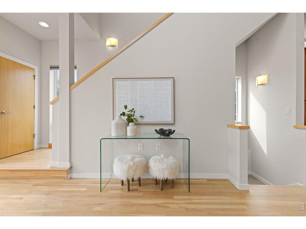
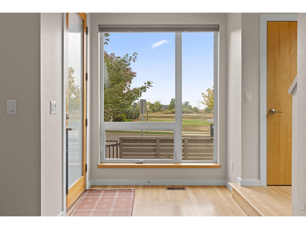
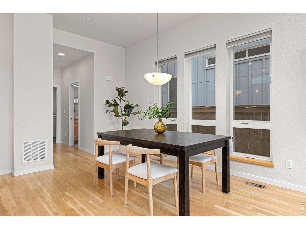
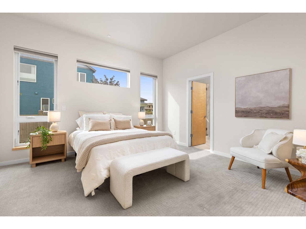
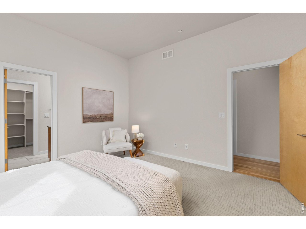
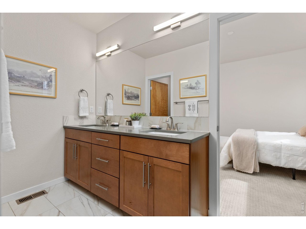
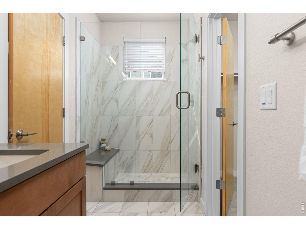
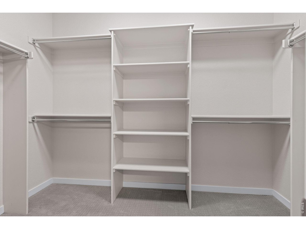
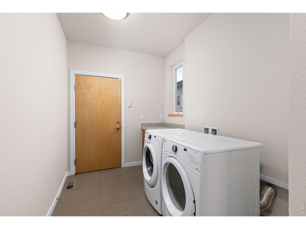
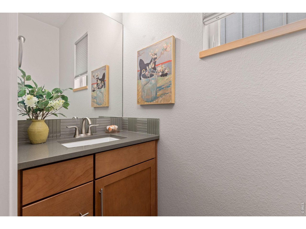
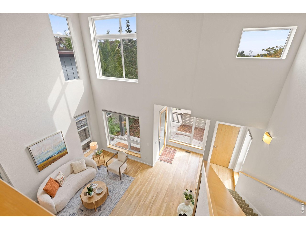
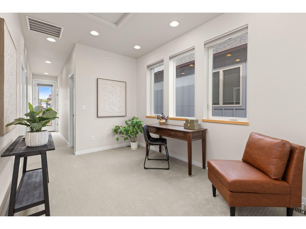
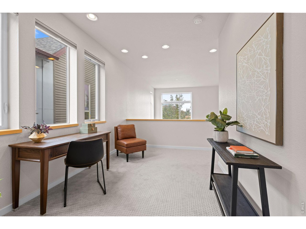
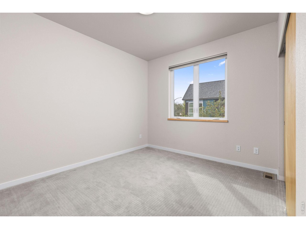
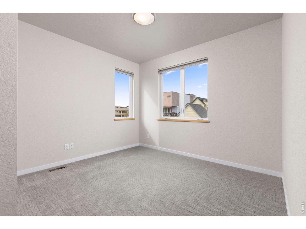
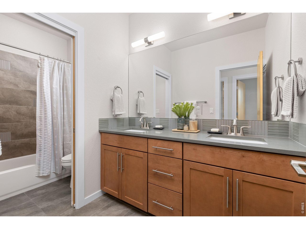
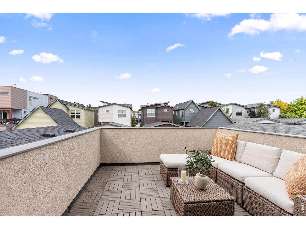
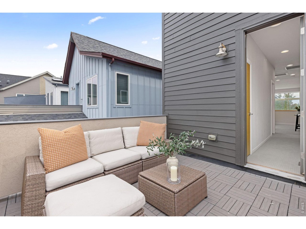
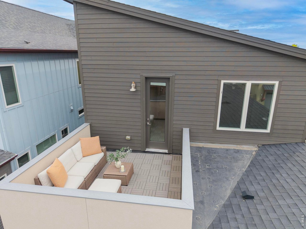
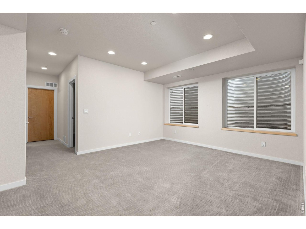
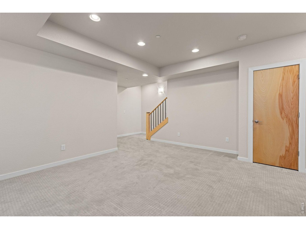
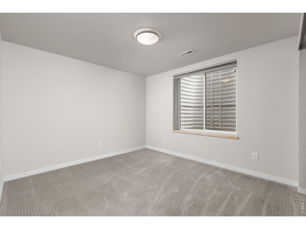
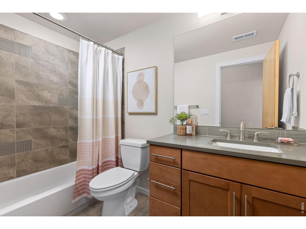
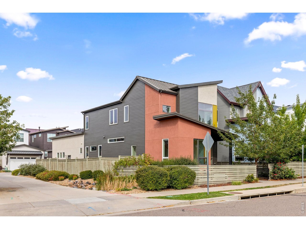
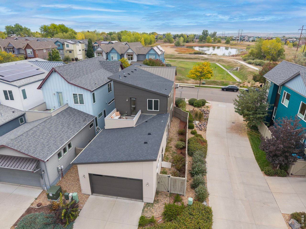
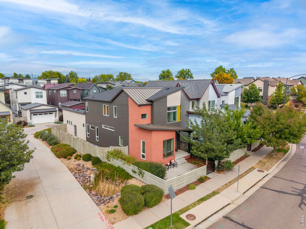
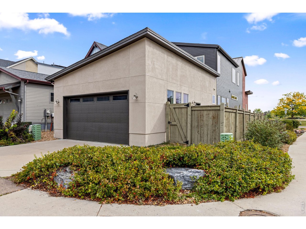
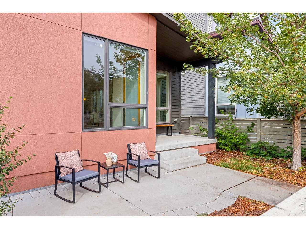
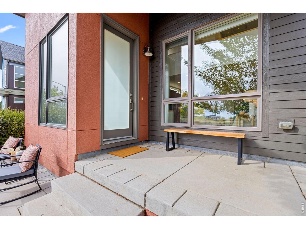
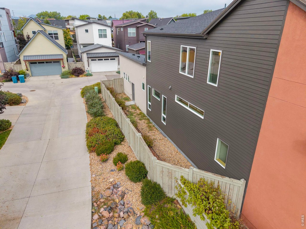
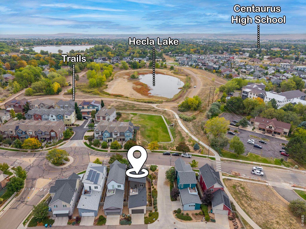
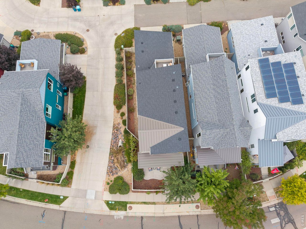
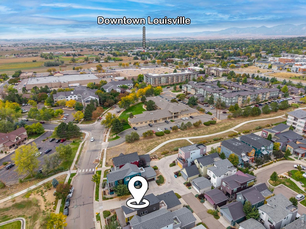
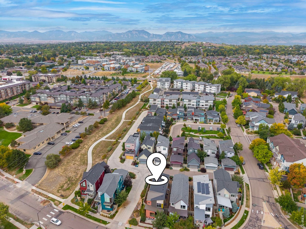
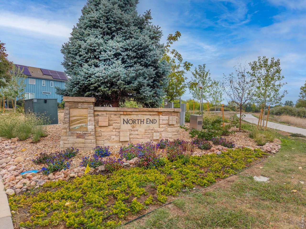
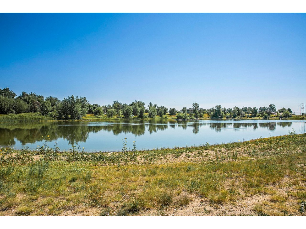
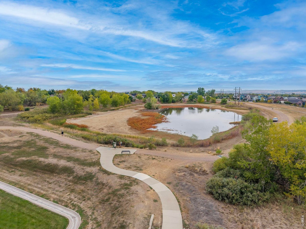
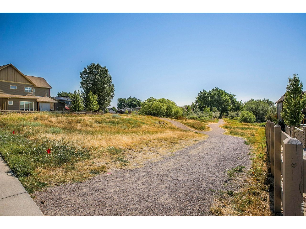
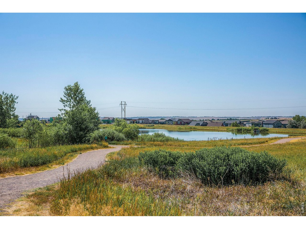
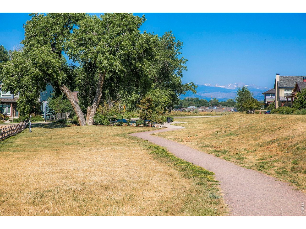
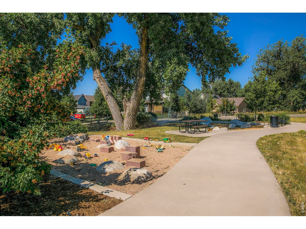
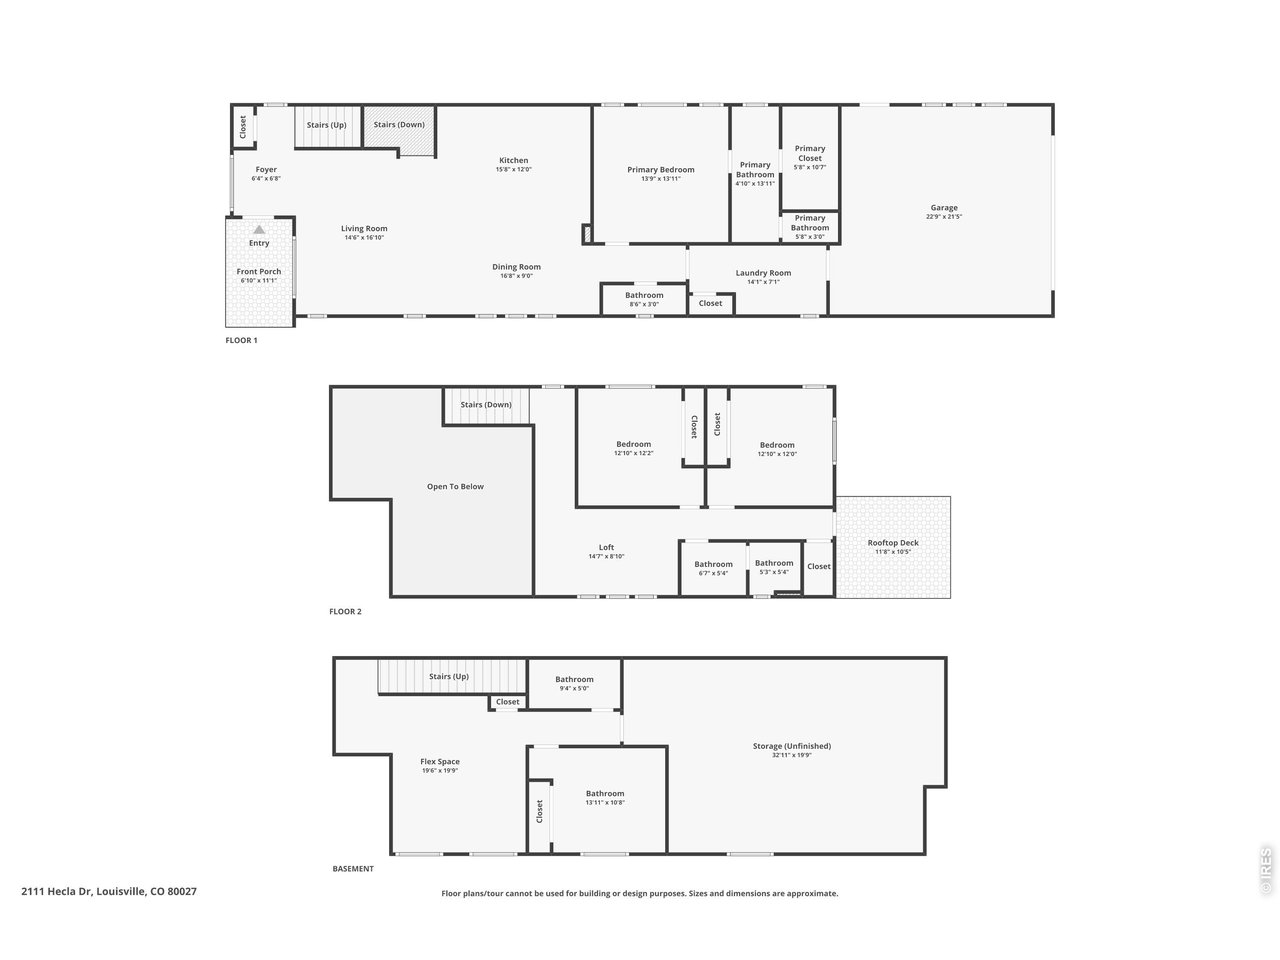
Welcome to this beautifully designed 2-story home offering easy, turn-key living with a main-floor primary suite. This home has views of Hecla Lake and direct access across the street to the green space and neighborhood trail system. Soaring high ceilings and abundant south-facing natural light create a bright, open atmosphere throughout the main living space.The well-organized kitchen features quartz countertops and a gas range, flowing seamlessly into the open floor plan, perfect for everyday living and entertaining alike. The main-floor primary suite offers a luxurious 5-piece bath, while main-floor laundry adds everyday convenience.Upstairs, you'll find two additional bedrooms, a full bath, and a versatile loft flex space ideal for a home office, playroom, or reading nook. Step out onto the private upper patio to take in westward views.A fenced courtyard at the front of the home offers additional outdoor space to enjoy and to welcome your guests.The finished basement adds valuable living space, the 4th bedroom/full bath/rec room plus an enormous storage room to keep everything organized. An attached, alley-loaded two-car garage completes the package.Enjoy easy access to open space and nearby trails, with the added bonus of being able to walk or bike to all things Louisville.This is turn-key living at its best, don't miss your chance to call this North End gem home! LOVE WHERE YOU LIVE!!!

10/4/2026 1:00PM - 3:00PM MDT

4
beds

4
baths

2,721 Sq.Ft. LIVING AREA

3,484.8 Sq.Ft. lot

Daphne Queen

Daphne Queen

Features & Amenities

Interior

  • total bedrooms4
  • Total bathrooms4
  • full bathrooms3
  • half bathroom1
  • Flooring Wood
  • other interior Features Cathedral Ceiling(s), Open Floorplan, Walk-In Closet(s), Washer/Dryer Hookup, Kitchen Island

Area & Lot

  • Status For Sale
  • OPEN HOUSE

    10/4/2026 1:00PM - 3:00PM MDT

  • Living Area2,721 Sq.Ft.
  • Lot Area3,484.8 Sq.Ft.
  • MLS® ID1069719
  • TypeResidential
  • YEAR BUILT2016
  • NeighborhoodLouisville
  • Architecture StylesContemporary
  • View DescriptionWater
  • Elementary SchoolLouisville
  • Middle SchoolLouisville
  • High SchoolMonarch
  • School DistrictBoulder Valley Dist RE2

Exterior

  • STORIES2
  • Garage Space2.0
  • water SourcePublic
  • utilitiesNatural Gas Available, Electricity Available, Cable Available, Satellite Avail, High Speed Avail
  • roofComposition, Metal
  • lot featuresCorner Lot, Paved, Curbs, Gutters, Sidewalks, Street Light, Alley, Fire Hydrant within 500 Feet
  • parkingAttached
  • HEAT TYPEForced Air
  • AIR CONDITIONINGCentral Air
  • sewerPublic Sewer
  • Disability FeaturesNear Bus, Main Floor Bath, Main Level Bedroom, Stall Shower, Main Level Laundry
  • security FeaturesFire Sprinkler System, Fire Alarm
  • other exterior FeaturesSprinkler System

Financial

  • Sales Price$970,000
  • Real Estate Tax $6,905/yr
  • HOA $69/mo
  • Zoning PCZD
View Virtual Tour
image

Schedule a Showing

We would love to show you our beautiful property. Please select your preferred date and time below. An agent will be in touch shortly to confirm your appointment.

Schedule a Showing

We would love to show you our beautiful property. Please select your preferred date and time below. An agent will be in touch shortly to confirm your appointment.
Thank you for your interest in 2111 Hecla Dr, Louisville, CO 80027. We are reviewing your request and will be in touch shortly!

Mortgage Calculator

Estimate your monthly mortgage payment, including the principal and interest, property taxes, and HOA. Adjust the values to generate a more accurate rate.
All estimates are provided for informational purposes only. Actual amounts may vary.
$0,000 Your Payment 20 15 65
$0,000 Your Payment

Louisville

Located near Lafayette and not far from Boulder, Louisville is a built-out suburb with few new developments.

Explore

Work With Daphne

Let 8z handle all of your home buying and selling needs. I provide clarity, control and confidence throughout the real estate process and with you every step of the way.
Follow Us